



$250,000
$239,900
4.2%For more information regarding the value of a property, please contact us for a free consultation.
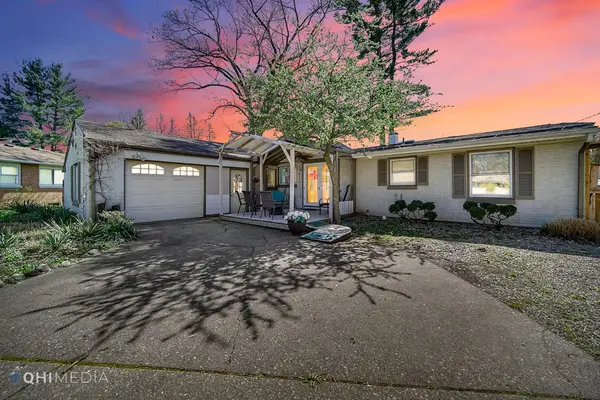
433 Firefly DR Trail Creek, IN 46360
3 Beds
1,977 SqFt
Key Details
Sold Price $250,000
Property Type Single Family Home
Sub Type Single Family Residence
Listing Status Sold
Purchase Type For Sale
Square Footage 1,977 sqft
Price per Sqft $126
Subdivision Firefly Estates
MLS Listing ID 529162
Sold Date 06/28/23
Style Bungalow,Hillside Ranch
Bedrooms 3
HOA Y/N No
Year Built 1963
Annual Tax Amount $1,862
Tax Year 2021
Lot Size 0.294 Acres
Acres 0.2938
Lot Dimensions 80x160
Property Sub-Type Single Family Residence
Property Description
Get ready for peace and relaxation in your own back yard. Located only 2 minutes away from the favorite fishing spot: Trail Creek Fishing Area. Lounge by your front, side and back porches with friends There is plenty of space for entertaining! This beautiful and cozy 3 Bedroom, 2 bath is definitely not a drive by. It may look small, but this home has 3,204 sq. ft.! Just some of the features include: raised garden beds, fenced yard, 1.5 car attached garage, full basement, 2021 roof updates done, slate and hardwood floors, jetted tub, low showers, main floor laundry, double ovens, appliances that stay, and a wood burning stove. Ask your Realtor for a full list to see how much this home has to offer. It is approximately 60 miles to Chicago and 2 miles to the train. All of the amenities of town, but a very country feel. Welcome home. Please submit all offers by Saturday May 27th at 12pm CDT.
Location
State IN
County La Porte
Rooms
Basement Daylight, Sump Pump
Interior
Interior Features Primary Downstairs
Heating Forced Air, Natural Gas, Wood Stove
Fireplaces Number 1
Fireplaces Type Great Room, Living Room, Wood Burning Stove
Fireplace Y
Appliance Disposal, Dryer, Microwave, Water Softener Owned
Exterior
Exterior Feature Other
Parking Features Attached
Garage Spaces 1.5
Fence Fenced
View Y/N true
Building
Lot Description Cul-De-Sac, Level
Story One
Sewer Septic Tank
Water Well
Level or Stories One
Others
Tax ID 460502178009000010
SqFt Source Owner
Acceptable Financing NRA20240111092428753310000000
Listing Terms NRA20240111092428753310000000
Financing Conventional
Read Less
Want to know what your home might be worth? Contact us for a FREE valuation!

Our team is ready to help you sell your home for the highest possible price ASAP
Bought with North Star Properties, LLC