


$440,000
$435,000
1.1%For more information regarding the value of a property, please contact us for a free consultation.
1695 Starwood DR Chesterton, IN 46304
4 Beds
3 Baths
3,012 SqFt
Key Details
Sold Price $440,000
Property Type Single Family Home
Sub Type Single Family Residence
Listing Status Sold
Purchase Type For Sale
Square Footage 3,012 sqft
Price per Sqft $146
Subdivision Graham Woods 1St Add
MLS Listing ID 841576
Sold Date 08/10/26
Bedrooms 4
Full Baths 1
Half Baths 1
Three Quarter Bath 1
HOA Y/N No
Year Built 1966
Annual Tax Amount $2,588
Tax Year 2024
Lot Size 0.940 Acres
Acres 0.94
Property Sub-Type Single Family Residence
Property Description
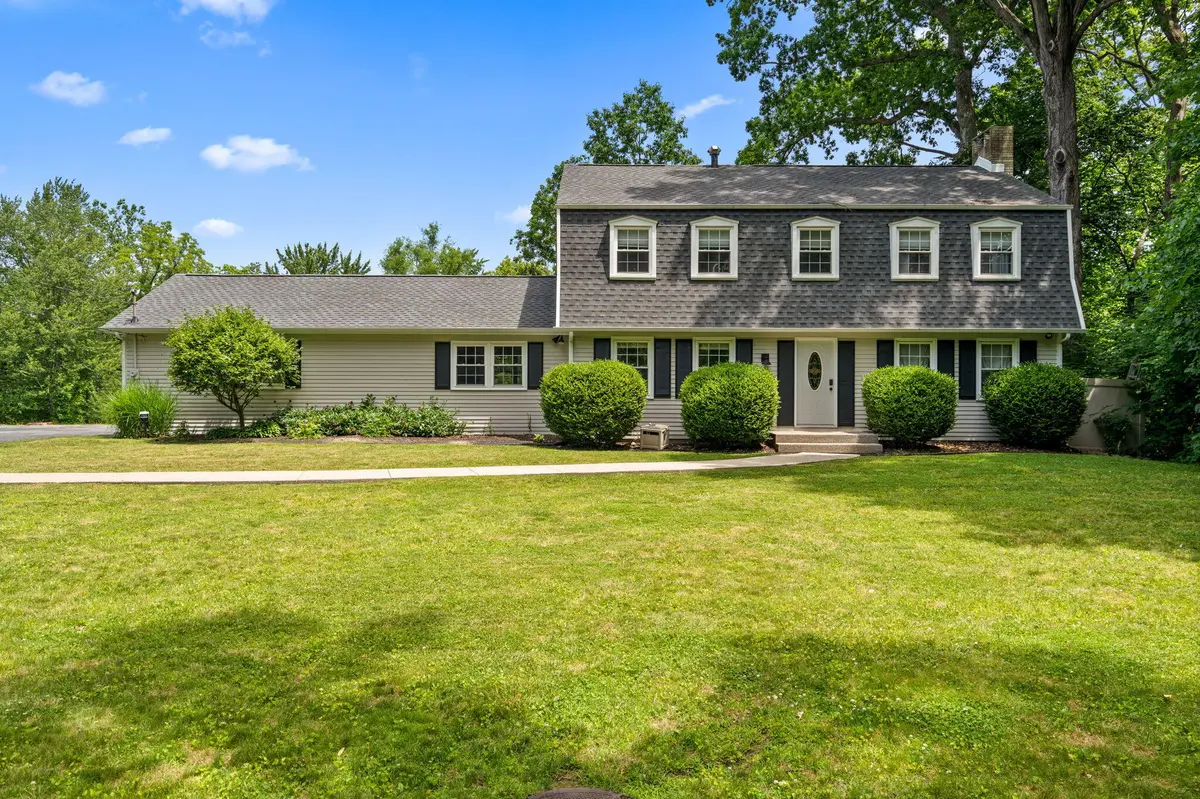
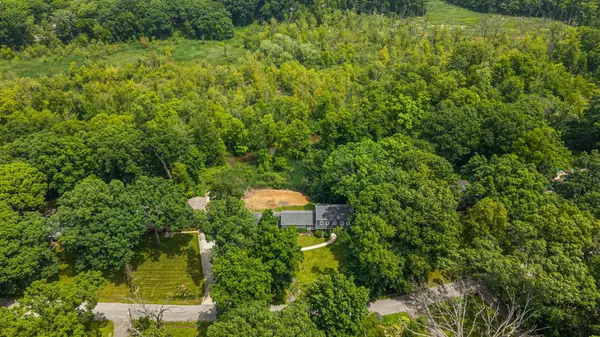
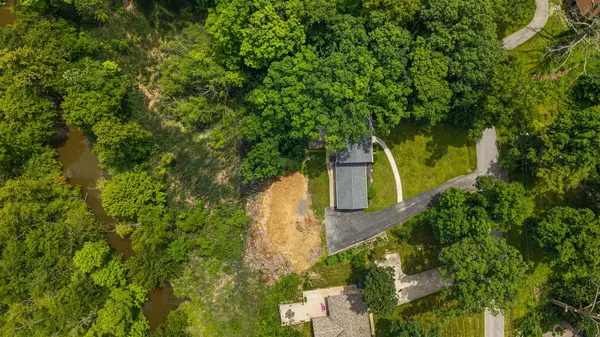
Stunningly renovated 4-bedroom, 2.5-bath home situated on nearly one acre alongside the East Branch of the Little Calumet River in the charming Graham Woods neighborhood. Experience the perfect blend of convenience, just minutes away from amenities, while having a mature woods, a river, and an abundance of nature right in your backyard! This home offers numerous appealing features, including hardwood floors, a cozy fireplace in the living room, large windows that fill the space with natural light, and an updated kitchen equipped with quartz countertops, stainless steel appliances, and stylish tile flooring. The partially finished basement and attached garage provide ample storage and additional living areas for relaxation. Recent enhancements include a new roof, updated windows, and kitchen and bathroom remodels, ensuring this home is truly low-maintenance and ready for you to move in!
Location
State IN
County Porter
Zoning residential
Rooms
Basement Partially Finished
Interior
Interior Features Ceiling Fan(s), Walk-In Closet(s), Stone Counters, Kitchen Island, Entrance Foyer
Heating Central, Natural Gas, Forced Air
Fireplaces Number 1
Fireplaces Type Living Room
Fireplace Y
Appliance Dryer, Washer, Stainless Steel Appliance(s), Refrigerator, Range, Gas Water Heater, Dishwasher
Exterior
Parking Features Attached, Kitchen Level, Garage Faces Side, Driveway, Asphalt, Additional Parking, Garage Door Opener
Garage Spaces 2.0
Fence Back Yard, Fenced, Chain Link
Pool None
View Y/N true
View Neighborhood, Water, Trees/Woods
Building
Lot Description Front Yard, Wooded, Landscaped
Story Two
Sewer Public Sewer
Water Well
Level or Stories Two
Schools
School District Duneland School Corporation
Others
Tax ID 640432104004000021
SqFt Source Assessor
Security Features Carbon Monoxide Detector(s),Smoke Detector(s)
Acceptable Financing NRA20260701172432595847000000
Listing Terms NRA20260701172432595847000000
Financing Conventional
Read Less
Want to know what your home might be worth? Contact us for a FREE valuation!

Our team is ready to help you sell your home for the highest possible price ASAP
Bought with @properties/Christie's Intl RE