

$421,000
$415,000
1.4%For more information regarding the value of a property, please contact us for a free consultation.
7788 E 118th AVE Winfield, IN 46307
3 Beds
2 Baths
1,935 SqFt
Key Details
Sold Price $421,000
Property Type Single Family Home
Sub Type Single Family Residence
Listing Status Sold
Purchase Type For Sale
Square Footage 1,935 sqft
Price per Sqft $217
Subdivision Clover Grove
MLS Listing ID 844861
Sold Date 11/06/26
Bedrooms 3
Full Baths 1
Three Quarter Bath 1
HOA Fees $255/mo
HOA Y/N Yes
Year Built 2023
Annual Tax Amount $4,041
Tax Year 2025
Lot Size 9,147 Sqft
Acres 0.21
Property Sub-Type Single Family Residence
Property Description
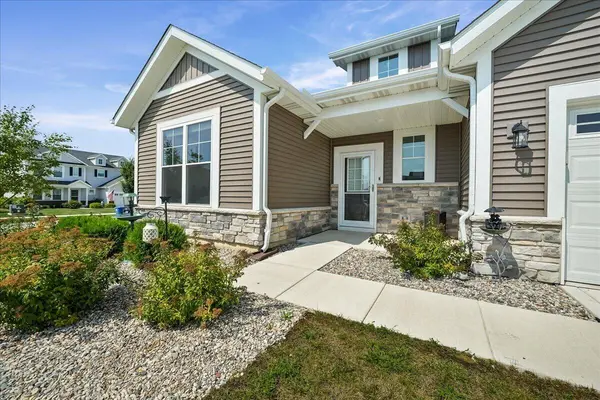
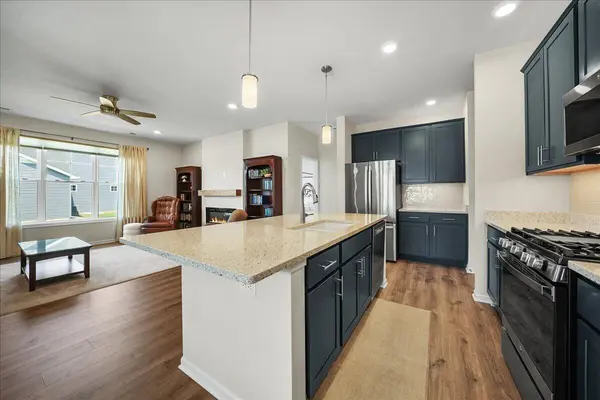
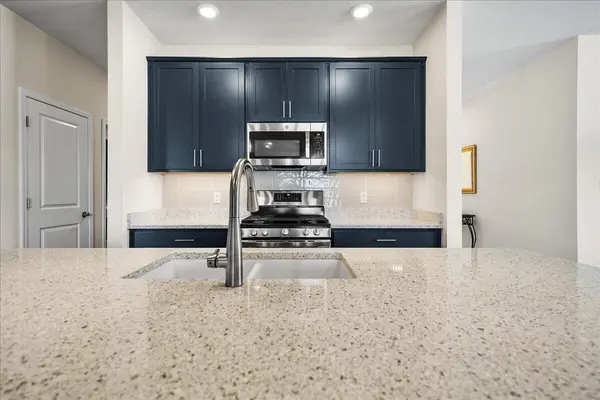
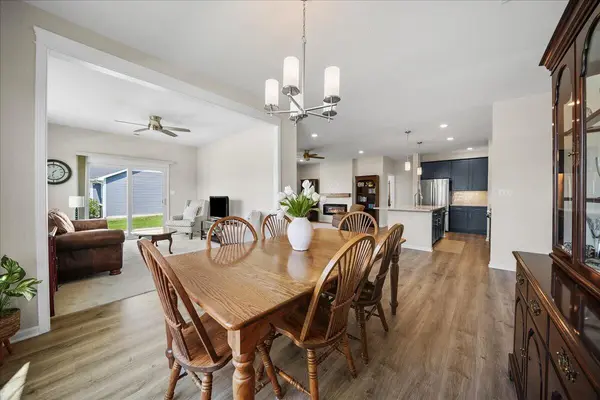
This stunning 2023 low maintenance villa in Clover Grove offers newer construction, thoughtful upgrades, and a highly functional open concept ranch floor plan perfect for easy living. The home features 3 spacious bedrooms and 2 bathrooms, all designed with comfort and convenience in mind. Step inside to a bright living area anchored by a stylish electric fireplace, creating a warm focal point for the open living, dining, and kitchen spaces. The kitchen includes quartz countertops, all appliances - each in like new condition - making this home truly move in ready. Every window is fitted with custom blinds, adding both privacy and a polished, finished look throughout. The primary bedroom en suite offers a peaceful retreat with a large walk in closet and a beautifully appointed bathroom featuring a dual sink vanity and walk in shower. Two additional bedrooms provide flexibility for guests, a home office, or hobby space. Situated on a desirable corner lot, this villa offers additional green space giving a sense of more openness. The attached garage includes a dedicated storage area, ideal for tools, seasonal items, or recreational gear. A perfect blend of modern style, low maintenance living, and thoughtful design--this villa is truly a must see.
Location
State IN
County Lake
Interior
Interior Features Ceiling Fan(s), Walk-In Closet(s), Stone Counters, Pantry, Open Floorplan, Kitchen Island, Eat-in Kitchen, Entrance Foyer, Double Vanity
Heating Forced Air, Natural Gas
Fireplaces Number 1
Fireplaces Type Electric, Living Room
Fireplace Y
Appliance Dryer, Washer, Stainless Steel Appliance(s), Refrigerator, Microwave, Gas Water Heater, Gas Range, Dishwasher, Disposal
Exterior
Exterior Feature Rain Gutters
Parking Features Attached, Kitchen Level, Garage Faces Front, Driveway, Concrete, Garage Door Opener
Garage Spaces 2.0
Pool None
Amenities Available Jogging Path, Other
View Y/N true
View Neighborhood, Other
Building
Lot Description Back Yard, Sprinklers In Rear, Sprinklers In Front, Landscaped, Front Yard, Corner Lot
Story One
Sewer Public Sewer
Water Public
Level or Stories One
Schools
School District Crown Point
Others
HOA Fee Include Maintenance Grounds,Other,Snow Removal
Tax ID 451717228010000047
SqFt Source Builder
Security Features Carbon Monoxide Detector(s),Smoke Detector(s)
Acceptable Financing NRA20260904001647992767000000
Listing Terms NRA20260904001647992767000000
Financing Conventional
Read Less
Want to know what your home might be worth? Contact us for a FREE valuation!

Our team is ready to help you sell your home for the highest possible price ASAP
Bought with McColly Real Estate