



$465,000
$474,900
2.1%For more information regarding the value of a property, please contact us for a free consultation.
306 Heatherwood DR Valparaiso, IN 46383
4 Beds
4 Baths
2,389 SqFt
Key Details
Sold Price $465,000
Property Type Single Family Home
Sub Type Single Family Residence
Listing Status Sold
Purchase Type For Sale
Square Footage 2,389 sqft
Price per Sqft $194
Subdivision Fairview Estates
MLS Listing ID 845989
Sold Date 11/09/26
Bedrooms 4
Full Baths 2
Half Baths 1
Three Quarter Bath 1
HOA Y/N No
Year Built 1996
Annual Tax Amount $2,339
Tax Year 2025
Lot Size 0.500 Acres
Acres 0.5
Property Sub-Type Single Family Residence
Property Description
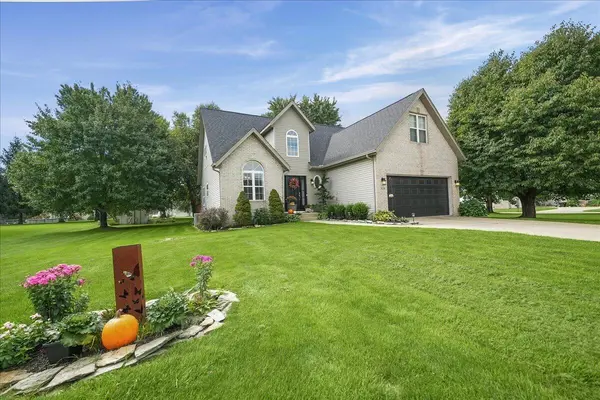
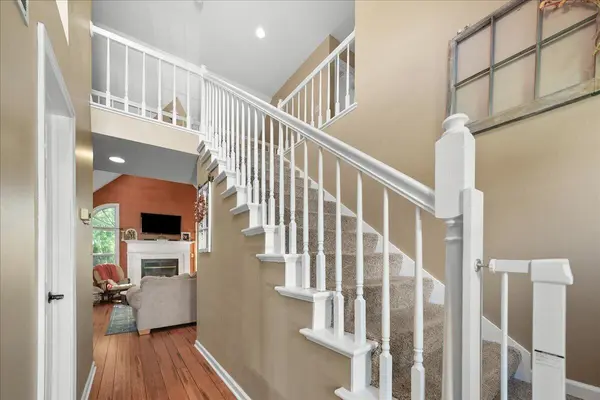
Welcome home to this beautifully maintained 1.5-story in desirable Morgan Township, set on a gorgeous landscaped half-acre corner lot. The main-level primary bedroom offers everyday convenience, with three more bedrooms and four baths giving everyone room to spread out. The finished basement is built for gatherings, from game nights and holidays to casual weekends with friends. The big-ticket updates are already done: a new roof and new mechanicals mean you can move right in. Outside, mature landscaping and the corner lot give you plenty of space to relax, play, or entertain. Schedule your showing today!
Location
State IN
County Porter
Rooms
Basement Bath/Stubbed, Storage Space, Sump Pump, Finished
Interior
Interior Features Cathedral Ceiling(s), Vaulted Ceiling(s), Soaking Tub, Recessed Lighting, Pantry, Laminate Counters, High Ceilings, Eat-in Kitchen, Entrance Foyer, Ceiling Fan(s)
Heating Forced Air, Natural Gas
Fireplaces Number 1
Fireplaces Type Family Room, Living Room
Fireplace Y
Appliance Dryer, Water Softener Owned, Washer, Refrigerator, Microwave, Freezer, Dishwasher
Exterior
Exterior Feature Private Yard
Parking Features Attached, On Street, Garage Faces Front, Driveway, Off Street, Garage Door Opener
Garage Spaces 2.0
Pool None
View Y/N true
View Neighborhood, Trees/Woods, Rural
Building
Lot Description Back Yard, Private, Landscaped, Front Yard, Few Trees, Corner Lot
Story One and One Half
Sewer Septic Tank
Water Well
Level or Stories One and One Half
Others
Tax ID 641304105001000008
Security Features Smoke Detector(s)
Acceptable Financing NRA20260925162205964285000000
Listing Terms NRA20260925162205964285000000
Financing Conventional
Read Less
Want to know what your home might be worth? Contact us for a FREE valuation!

Our team is ready to help you sell your home for the highest possible price ASAP
Bought with Listing Leaders