


$423,400
$419,900
0.8%For more information regarding the value of a property, please contact us for a free consultation.
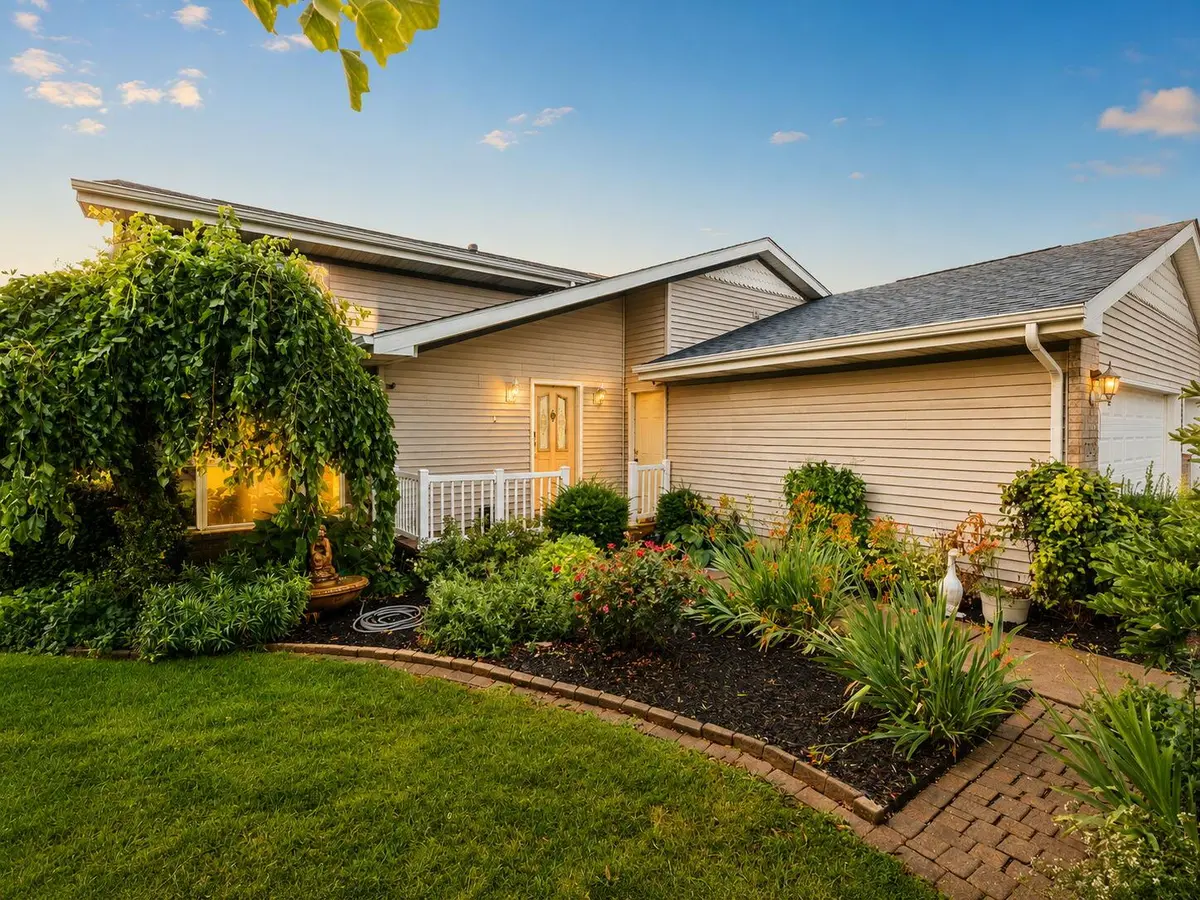
17493 Hoshaw ST Lowell, IN 46356
5 Beds
3 Baths
2,925 SqFt
Key Details
Sold Price $423,400
Property Type Single Family Home
Sub Type Single Family Residence
Listing Status Sold
Purchase Type For Sale
Square Footage 2,925 sqft
Price per Sqft $144
Subdivision North Meadow Estates
MLS Listing ID 843186
Sold Date 11/09/26
Bedrooms 5
Full Baths 3
HOA Y/N No
Year Built 2000
Annual Tax Amount $3,064
Tax Year 2024
Lot Size 1.510 Acres
Acres 1.51
Property Sub-Type Single Family Residence
Property Description
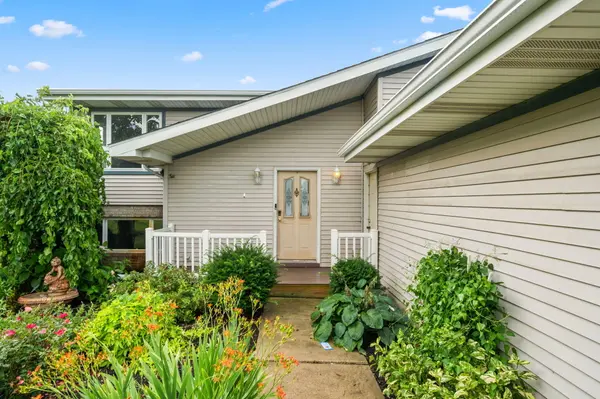
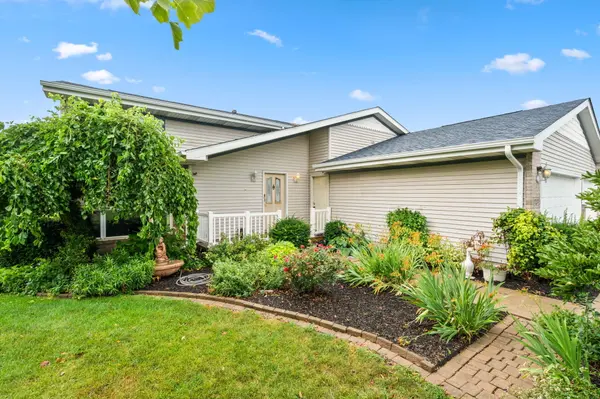
Welcome to your own private retreat in Lowell! Nestled on approximately 1.5 acres, this beautifully maintained 5-bedroom, 3-bath bi-level offers the perfect blend of comfort, space, and outdoor living. The updated kitchen features stunning granite countertops, ample cabinetry, and plenty of room for gathering. Spacious bedrooms with large walk-in closets provide exceptional storage, while the expansive lower level offers a cozy fireplace and additional living space perfect for entertaining or relaxing. Enjoy year-round views from the bright and inviting sunroom, surrounded by beautiful windows that bring the outdoors in. Step outside to the large, updated deck overlooking the above-ground pool, custom landscaping, and your own private backyard oasis. The spacious patio and firepit create the perfect setting for entertaining family and friends or enjoying peaceful evenings under the stars. Additional updates include a brand-new roof and fresh interior paint, making this home truly move-in ready. If you're looking for privacy, modern updates, and plenty of space both inside and out, this exceptional Lowell property is one you won't want to miss!
Location
State IN
County Lake
Interior
Interior Features Ceiling Fan(s), Walk-In Closet(s), Tray Ceiling(s), Soaking Tub, Recessed Lighting, Open Floorplan, Kitchen Island, High Ceilings, Granite Counters, Eat-in Kitchen
Heating Forced Air, Natural Gas
Fireplaces Number 1
Fireplaces Type Lower Level
Fireplace Y
Appliance Dryer, Washer, Stainless Steel Appliance(s), Refrigerator, Microwave, Gas Range, Dishwasher
Exterior
Exterior Feature Balcony, Rain Gutters, Private Yard, Fire Pit
Parking Features Attached, Paved, On Street, Garage Faces Front, Driveway, Concrete, Additional Parking, Garage Door Opener
Garage Spaces 3.0
Fence Chain Link, Partial, Fenced
Pool Above Ground
View Y/N true
View Neighborhood, Trees/Woods
Building
Lot Description Back Yard, Private, Landscaped, Front Yard, Cul-De-Sac
Story Bi-Level
Sewer Septic Tank
Water Well
Level or Stories Bi-Level
Others
Tax ID 451922228008000037
SqFt Source Assessor
Acceptable Financing NRA20260729125639536374000000
Listing Terms NRA20260729125639536374000000
Financing Conventional
Read Less
Want to know what your home might be worth? Contact us for a FREE valuation!

Our team is ready to help you sell your home for the highest possible price ASAP
Bought with @properties/Christie's Intl RE