


$272,200
$269,500
1.0%For more information regarding the value of a property, please contact us for a free consultation.
5650 Adams CT Merrillville, IN 46410
4 Beds
2 Baths
2,970 SqFt
Key Details
Sold Price $272,200
Property Type Single Family Home
Sub Type Single Family Residence
Listing Status Sold
Purchase Type For Sale
Square Footage 2,970 sqft
Price per Sqft $91
Subdivision Meadowland Estates
MLS Listing ID 845757
Sold Date 11/09/26
Bedrooms 4
Full Baths 2
HOA Y/N No
Year Built 1956
Annual Tax Amount $2,613
Tax Year 2025
Property Sub-Type Single Family Residence
Property Description
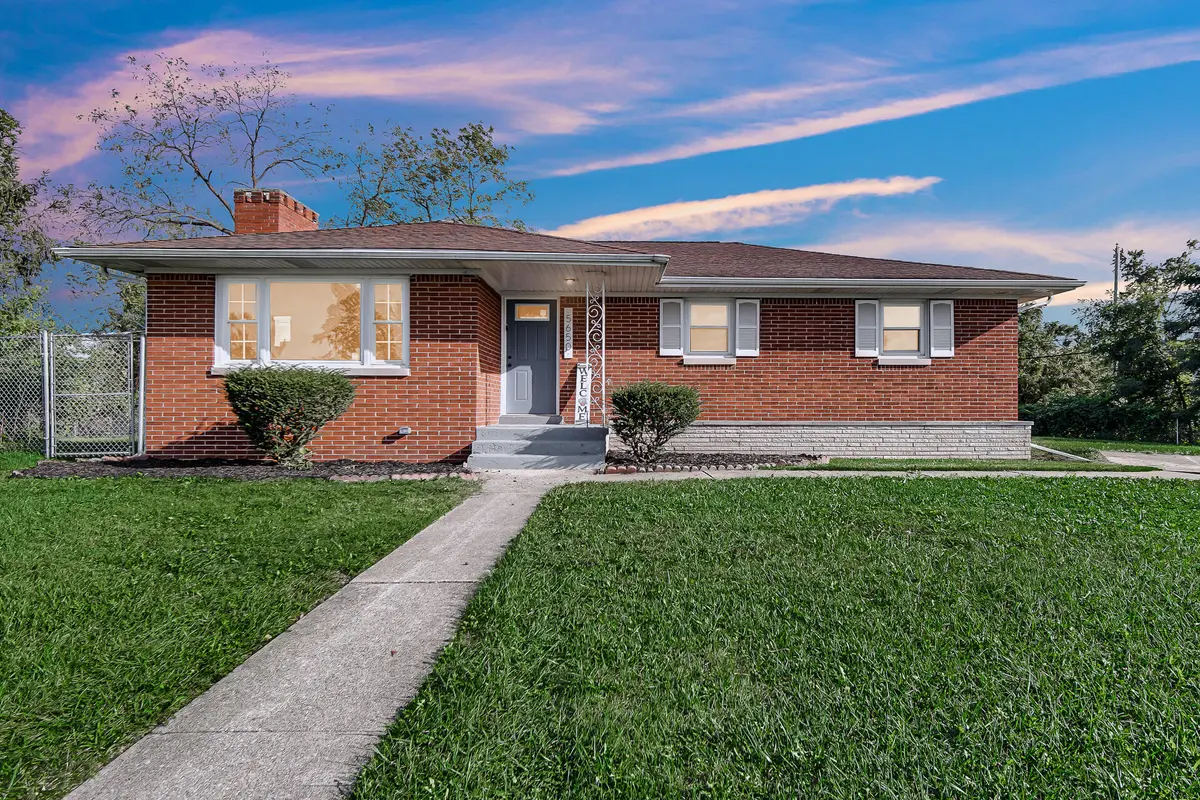
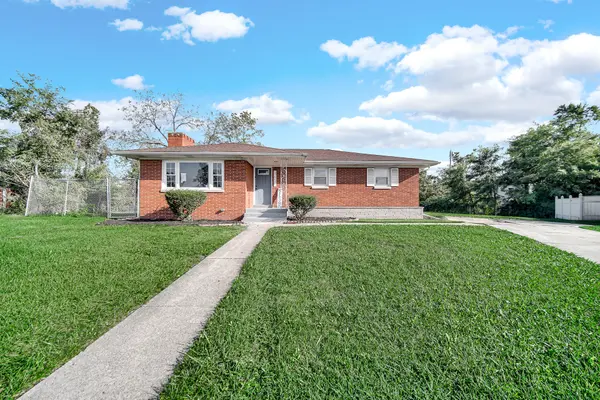
There's something special about a home that gives you room to gather, room to unwind, and room to grow. Welcome to this beautifully updated all-brick ranch offering 4 bedrooms, 2 bathrooms, and more than 2,500 square feet of living space. Step inside and immediately feel at home in the inviting living room, where a wood-burning fireplace creates the perfect backdrop for cozy evenings, holiday gatherings, and quiet nights at home. Brand-new hardwood floors and abundant natural light add warmth throughout the space. Just beyond the living room, the beautifully updated kitchen is ready to become the heart of the home. 42-inch gray cabinetry, designer quartz countertops, and a three-piece stainless-steel appliance package. The adjoining dining area is filled with natural light and features patio doors that open to the partially fenced backyard--making it easy to take dinner, celebrations, and summer gatherings outdoors. Three generously sized bedrooms are conveniently located on the main level, each featuring hardwood flooring and spacious closets. The main-floor bathroom continues the home's modern design with gray tile flooring, a gray tiled tub surround, cabinetry, and quartz countertops. But the story doesn't end on the main floor. Head downstairs and discover an oversized recreation room designed for movie nights, game days, entertaining, or simply stretching out and relaxing. Soft carpeting and a second wood-burning fireplace give this space its own warm and comfortable personality. The lower level also features a spacious primary bedroom. A second full bathroom features warm tan flooring and a coordinating tan tiled tub surround. A dedicated storage room provides additional space to keep everything organized and tucked away.
Location
State IN
County Lake
Zoning residential
Rooms
Basement Finished, Storage Space, Full
Interior
Interior Features Eat-in Kitchen, Recessed Lighting
Heating Forced Air, Natural Gas
Fireplaces Number 2
Fireplaces Type Great Room, Wood Burning, Living Room
Fireplace Y
Appliance Dishwasher, Stainless Steel Appliance(s), Range Hood, Refrigerator, Range
Exterior
Parking Features Driveway, Paved
Fence Partial
Pool None
View Y/N true
View Neighborhood
Building
Lot Description Back Yard, Front Yard, Cul-De-Sac
Story One
Sewer Public Sewer
Water Public
Level or Stories One
Schools
School District Merrillville
Others
Tax ID 451204280005000031
SqFt Source Assessor
Security Features Smoke Detector(s)
Acceptable Financing NRA20260914152021375210000000
Listing Terms NRA20260914152021375210000000
Financing FHA
Read Less
Want to know what your home might be worth? Contact us for a FREE valuation!

Our team is ready to help you sell your home for the highest possible price ASAP
Bought with Village Realty of Indiana, Inc